<-- style PDP --> 813-20 Edward Street, Toronto - Condo Apt for sale for $579,800
  • new
  • for sale

813-20 Edward Street

Toronto, Ontario, M5G 0C5 - Bay Street Corridor

$579,800

  • Neighbourhood

    Bay Street Corridor

  • Major Intersection

    Yonge St & Dundas St W

  • Just listed

  • Last update: today

Overview

  • Property Type

    Condo Apt, Apartment

  • Bedrooms

    2

  • Bathrooms

    1

  • Square Feet

    500-599

  • Exposure

    West

  • Total Parking

    n/a

  • Maintenance

    $408

  • Taxes

    $4,011.74 (2025)

  • Balcony

    Open

Property Description

Property description for 813-20 Edward Street, Toronto

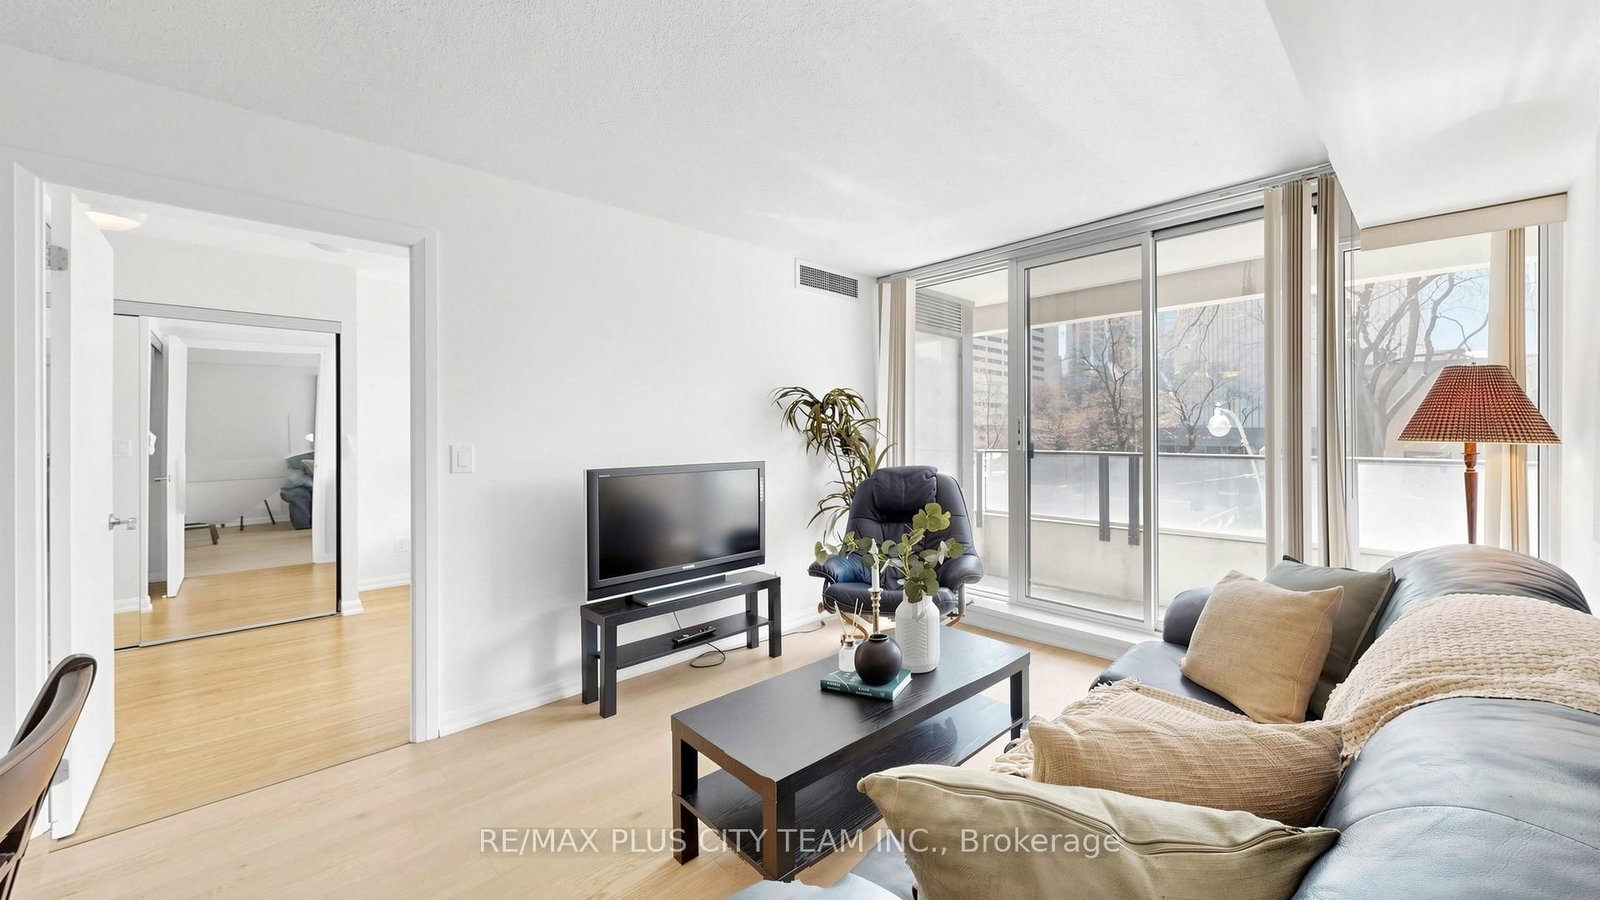
Welcome to the highly sought-after Panda Condos at 20 Edward St! Perfectly positioned in the vibrant heart of downtown Toronto, this bright and modern 2-bedroom suite offers approx. 597 sq. ft. of thoughtfully designed living space. You will love the highly functional, open-concept layout that maximizes every square inch, making this 2-bedroom floor plan incredibly efficient! It comes complete with sleek contemporary finishes and large windows that flood the space with natural light. The true star is this unparalleled, prime location. Boasting a perfect Walk Score, you are mere steps from the TTC subway, the Eaton Centre for world-class shopping, and an endless array of top-tier restaurants and entertainment at Yonge-Dundas Square. Unmatched convenience awaits with a DIRECT indoor connection to T&T Supermarket-grocery shopping has never been easier! Ideal for students, roommates, or healthcare professionals, you are just a short walk to Toronto Metropolitan University (TMU), U of T, and the downtown hospital network (SickKids, Mt. Sinai, TGH). Whether you are a first-time buyer wanting a second bedroom for a home office, a busy professional desiring a walkable lifestyle, or an investor seeking a premium, high-demand asset, this condo is an absolute must-see. Experience the best of Toronto urban living! **Few Photos are virtually staged**

Listed by RE/MAX REALTRON REALTY INC.

  • MLS #

    C13712644

  • Sq. Ft

    500-599

  • Sq. Ft. Source

    MLS

  • Year Built

    0-5

  • Basement

    None

  • View

    City

  • Garage

    Underground

  • Parking Type

    None

  • Locker

    Owned

  • Pets Permitted

    Yes-with Restrictions

  • Exterior

    Concrete

  • Fireplace

    N

  • Security

    n/a

  • Elevator

    n/a

  • Laundry Level

    Main

  • Building Amenities

    Gym,Concierge,Games Room,Media Room,Party/Meeting Room,Bike Storage

  • Maintenance Fee Includes

    Heat

  • Property Management

    Comfort Property Management Inc.

  • Heat

    Fan Coil

  • A/C

    Central Air

  • Water

    n/a

  • Water Supply

    n/a

  • Central Vac

    N

  • Cert Level

    n/a

  • Energy Cert

    n/a

  • Kitchen

    2.75 x 2.09 ft Main level

    Laminate, Combined W/Dining, B/I Appliances

  • Dining

    2.4 x 1.76 ft Main level

    Laminate, Combined W/Kitchen, O/Looks Living

  • Living

    3.35 x 3.01 ft Main level

    Laminate, Window Flr to Ceil, W/O To Balcony

  • Primary

    3.54 x 2.78 ft Main level

    Laminate, Window Flr to Ceil, W/I Closet

  • 2nd Br

    2.67 x 2.22 ft Main level

    Laminate, Window Flr to Ceil, Closet

  • MLS #

    C13712644

  • Sq. Ft

    500-599

  • Sq. Ft. Source

    MLS

  • Year Built

    0-5

  • Basement

    None

  • View

    City

  • Garage

    Underground

  • Parking Type

    None

  • Locker

    Owned

  • Pets Permitted

    Yes-with Restrictions

  • Exterior

    Concrete

  • Fireplace

    N

  • Security

    n/a

  • Elevator

    n/a

  • Laundry Level

    Main

  • Building Amenities

    Gym,Concierge,Games Room,Media Room,Party/Meeting Room,Bike Storage

  • Maintenance Fee Includes

    Heat

  • Property Management

    Comfort Property Management Inc.

  • Heat

    Fan Coil

  • A/C

    Central Air

  • Water

    n/a

  • Water Supply

    n/a

  • Central Vac

    N

  • Cert Level

    n/a

  • Energy Cert

    n/a

  • Kitchen

    2.75 x 2.09 ft Main level

    Laminate, Combined W/Dining, B/I Appliances

  • Dining

    2.4 x 1.76 ft Main level

    Laminate, Combined W/Kitchen, O/Looks Living

  • Living

    3.35 x 3.01 ft Main level

    Laminate, Window Flr to Ceil, W/O To Balcony

  • Primary

    3.54 x 2.78 ft Main level

    Laminate, Window Flr to Ceil, W/I Closet

  • 2nd Br

    2.67 x 2.22 ft Main level

    Laminate, Window Flr to Ceil, Closet

Thinking of Selling?

Find Out Your Home’s Value in Today’s Market!

No Email or Signup is required to view your home estimate.

estimate your home value

Contact Manoj Kukreja

Sales Representative,
Century 21 People’s Choice Realty Inc.,
Brokerage
(647) 576 - 2100

Manoj profile avatar

Estimated price

Date
Price
Change
2026-08-26
$563,064
-4.16%

Inventory Graph

10 9 8 7 6 5 4 3 2 1 0 3 Months of inventory SELLER'S Market BALANCED Market BUYER'S Market

Mortgage Calculator

This data is for informational purposes only.

Mortgage Payment per month

Principal Amount

Interest

Total Payable

Amortization

Amortization

Closing Cost Calculator

This data is for informational purposes only.

Closing Cost Total for this property

Total Cash flow for purchasing this property

Down Payment(%)*
Additional information

Provincial Land Transfer Tax

Ontario Land Transfer Tax Rebate

Toronto Land Transfer Tax

Toronto Land Transfer Tax Rebate

PST on CMHC Insurance Premium

Lawyer Fees

$2,825

Government Registration Fee's

$164

Title Insurance

Closing Cost Total

Total Cash flow for purchasing this property

Provincial Land Transfer Tax

Ontario Land Transfer Tax Rebate

Toronto Land Transfer Tax

Toronto Land Transfer Tax Rebate

PST on CMHC Insurance Premium

Lawyer Fees

$2,825

Government Registarion Fee's

$164

Title Insurance

Down Payment(%)*

* A down payment of less than 20% is permitted only for first-time home buyers purchasing their principal residence. The minimum down payment required is 5% for the portion of the purchase price up to $500,000, and 10% for the portion between $500,000 and $1,500,000. For properties priced over $1,500,000, a minimum down payment of 20% is required.

Thinking of Selling?

Find Out Your Home’s Value in Today’s Market!

No Email or Signup is required to view your home estimate.

estimate your home value

Contact Manoj Kukreja

Sales Representative, Century 21 People’s Choice Realty Inc., Brokerage
(647) 576 - 2100

Manoj profile avatar

Recent Sold Listings in Bay Street Corridor, Toronto

Popular Cities